StoneX Sink DXF Files & Cutout Templates
Free DXF files for StoneX kitchen sinks: dimensioned sink drawings and countertop cutout templates for fabricators, kitchen designers and installers.
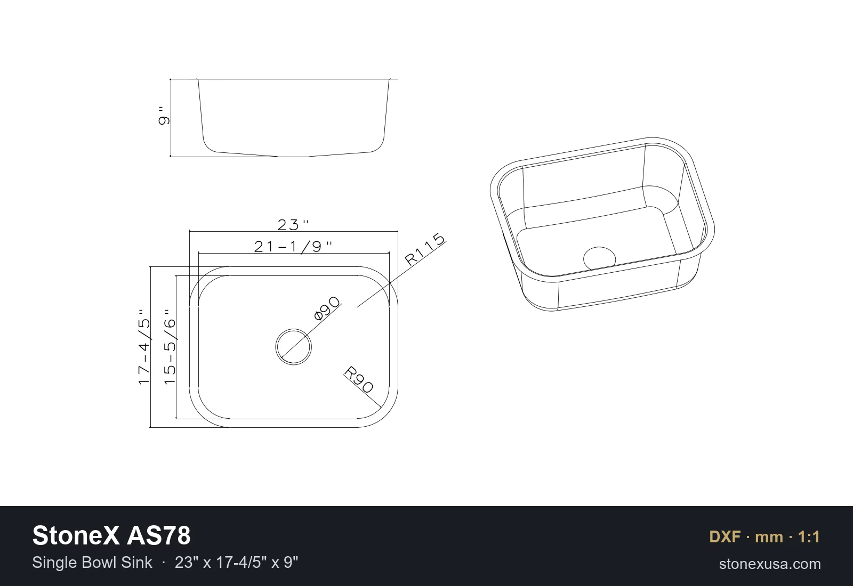
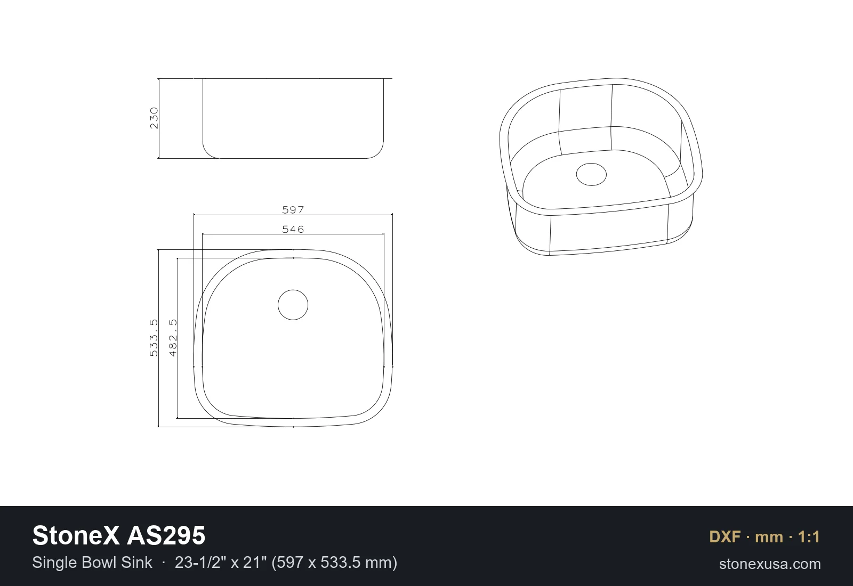
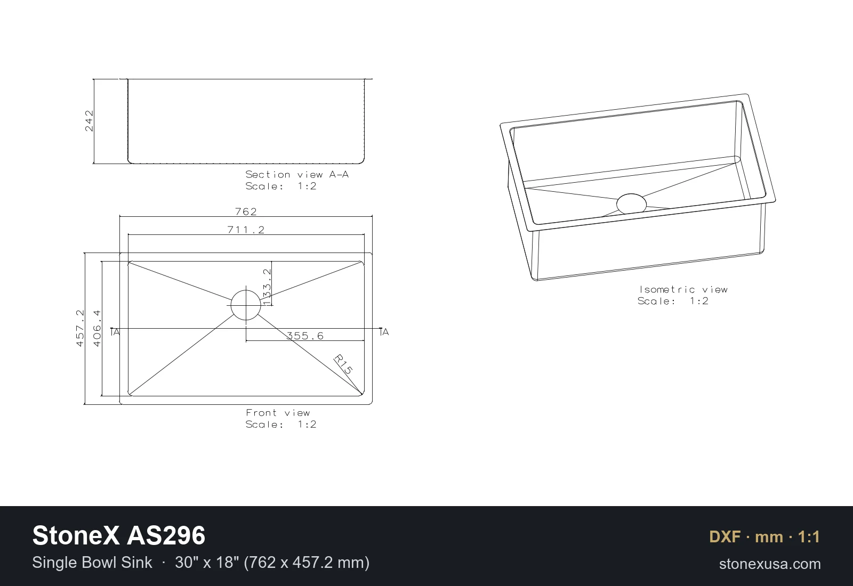
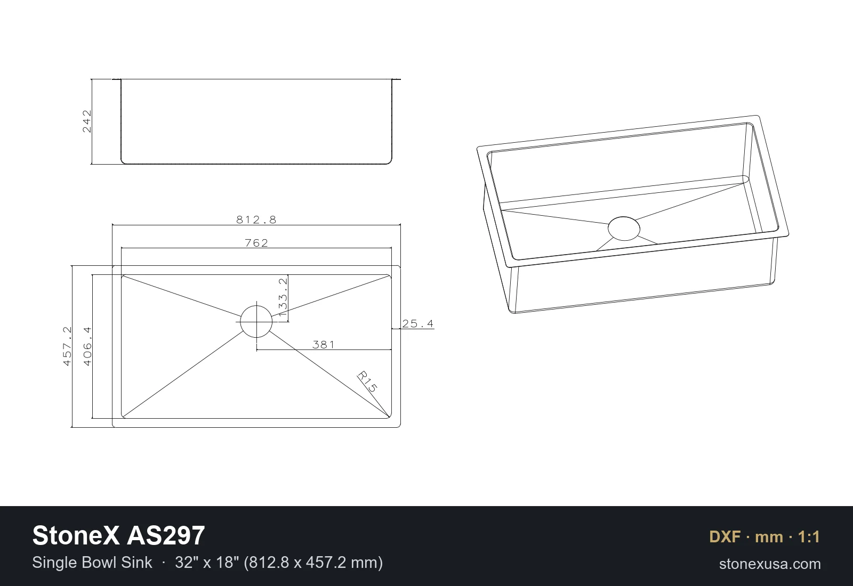
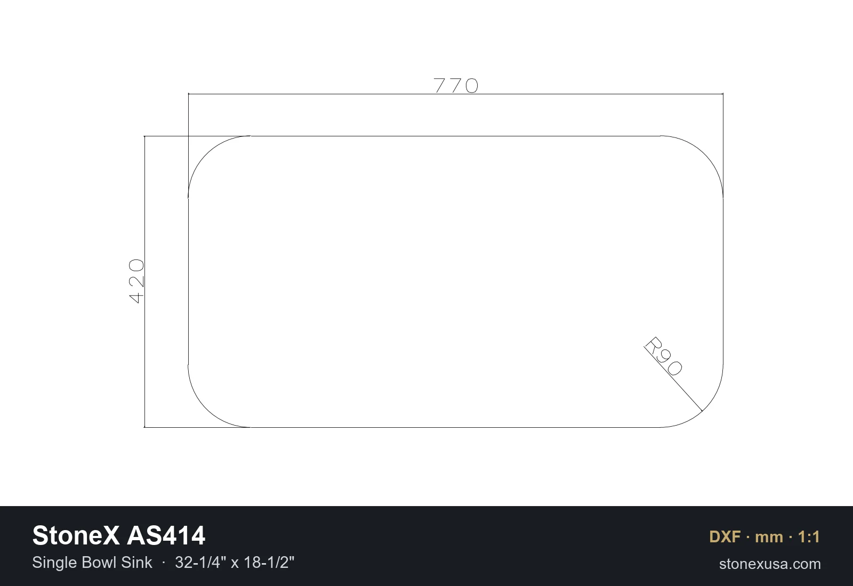
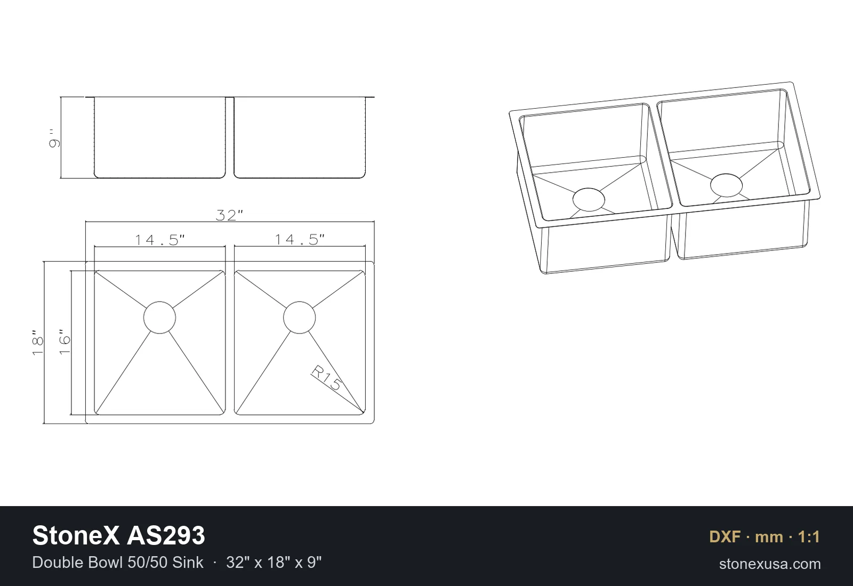
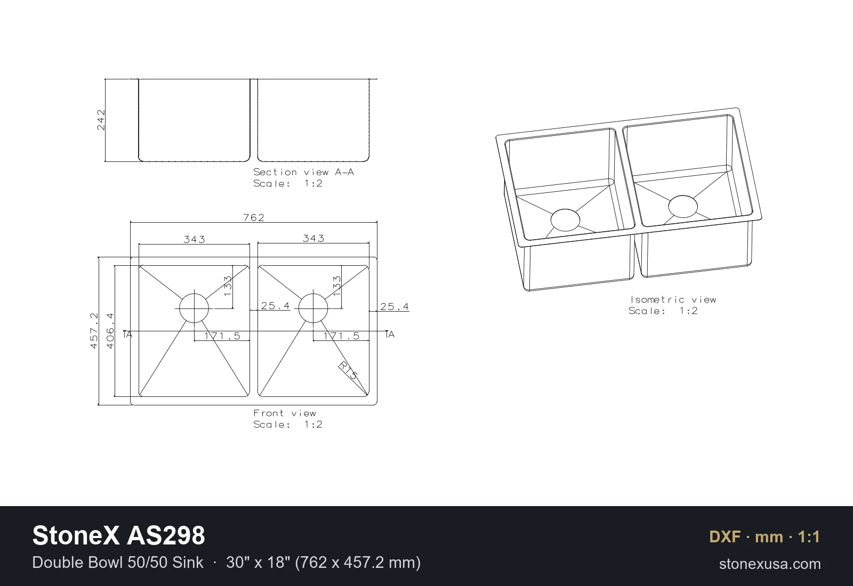
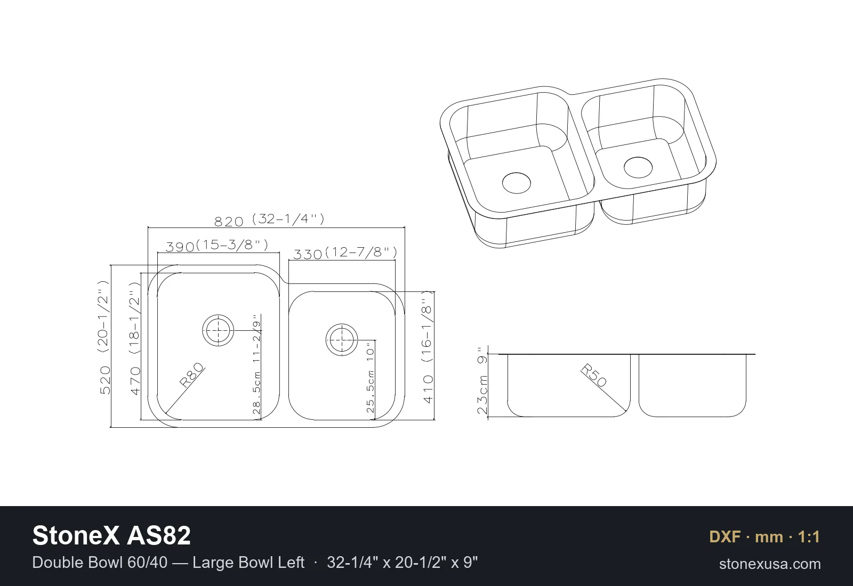
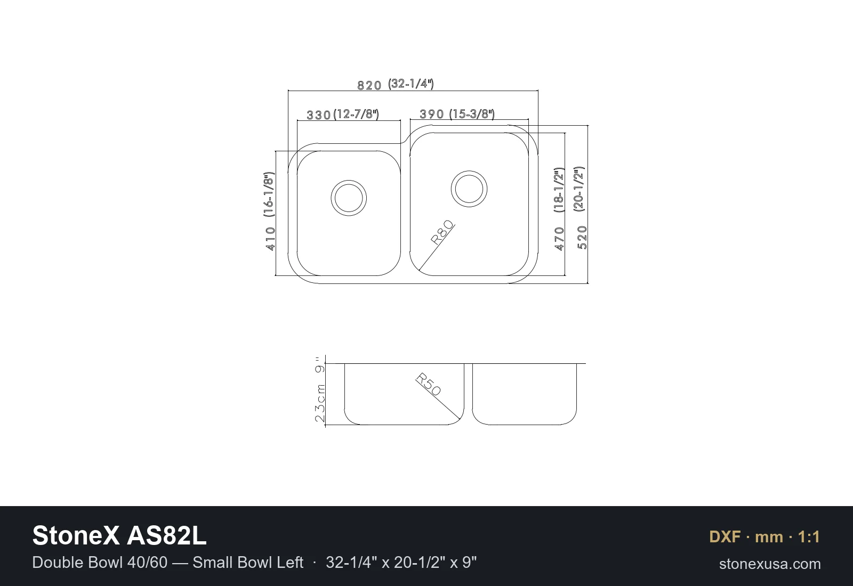
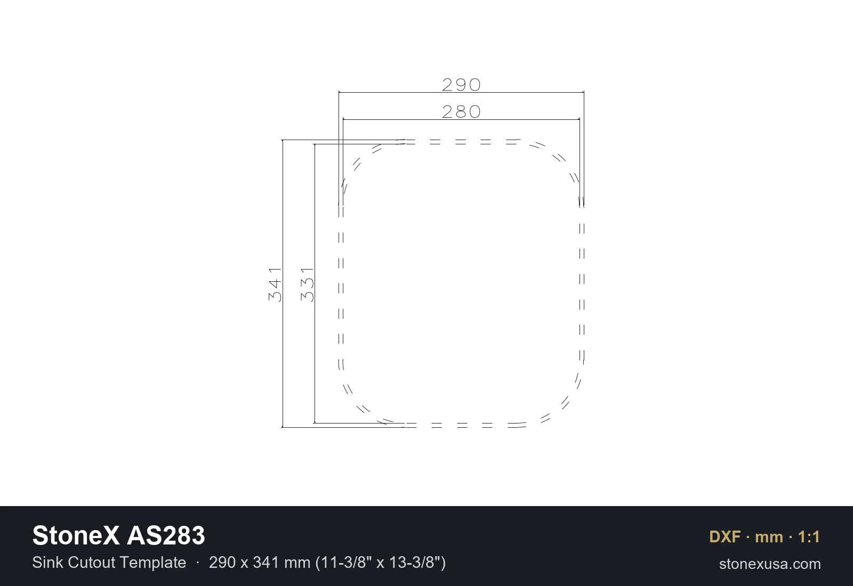
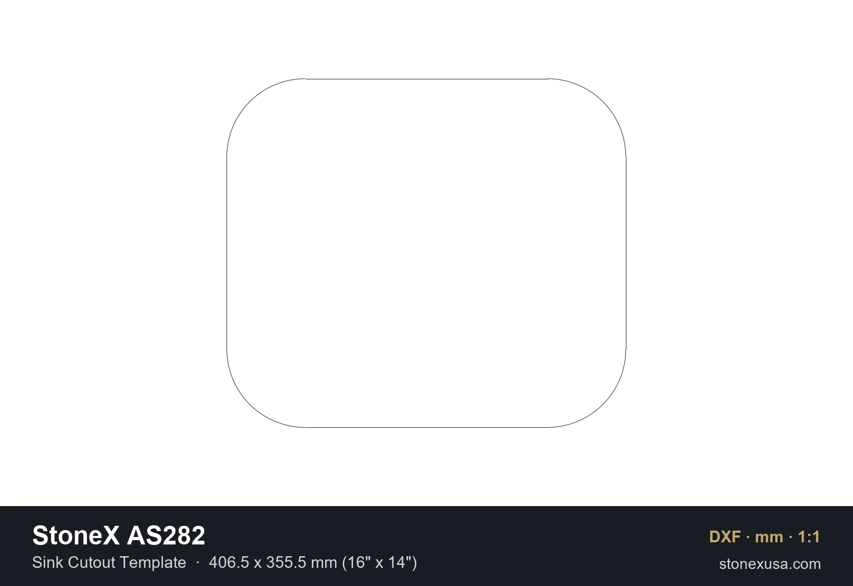
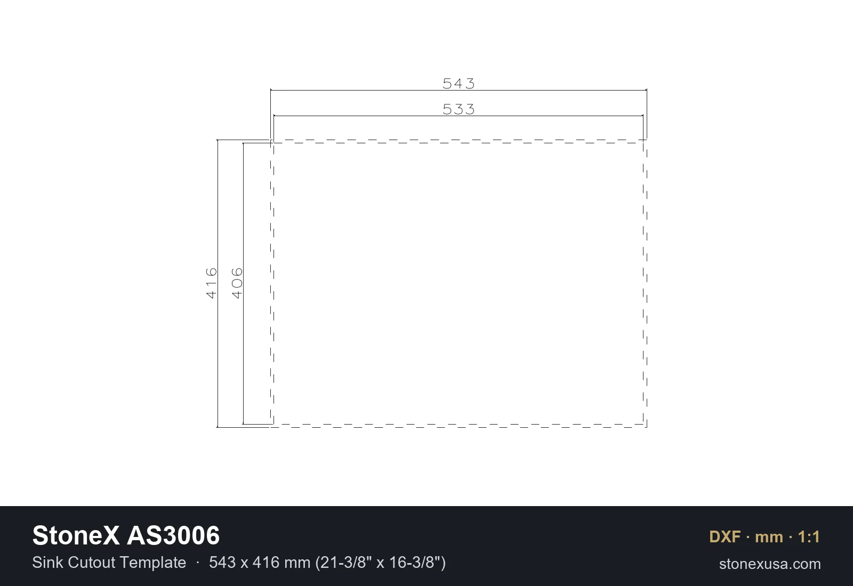
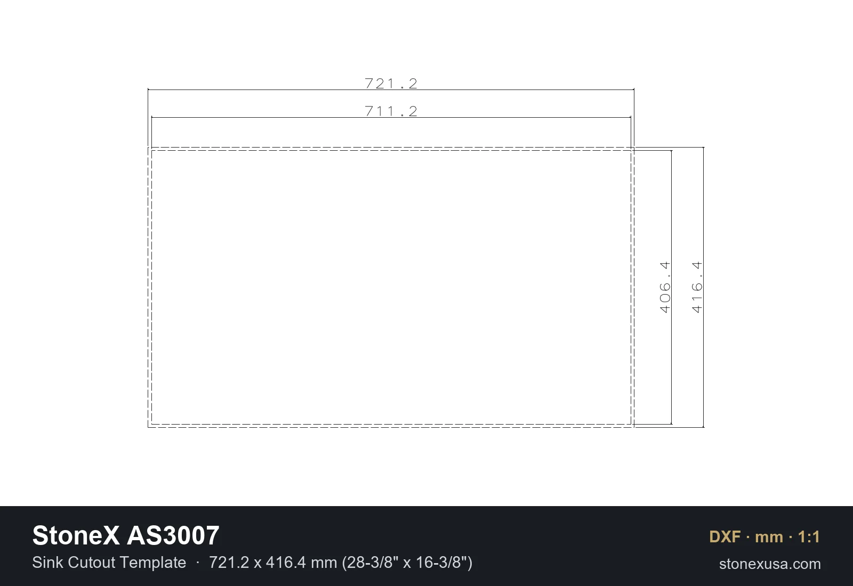
Every file below is drawn at 1:1 scale in millimetres (the DXF unit is set to mm), so it imports at full size in any CAD or CNC program that reads DXF. Click a picture to see the drawing, or download the file.
Download all (ZIP) 23 DXF files, 0.5 MB
Before you cut stone: these drawings are a reference. Always check the cutout against the actual sink, or the paper template packed with it, before cutting the countertop.
Sink drawings
Plan, section and 3D views with the overall size, bowl size, depth and corner radius of each sink.
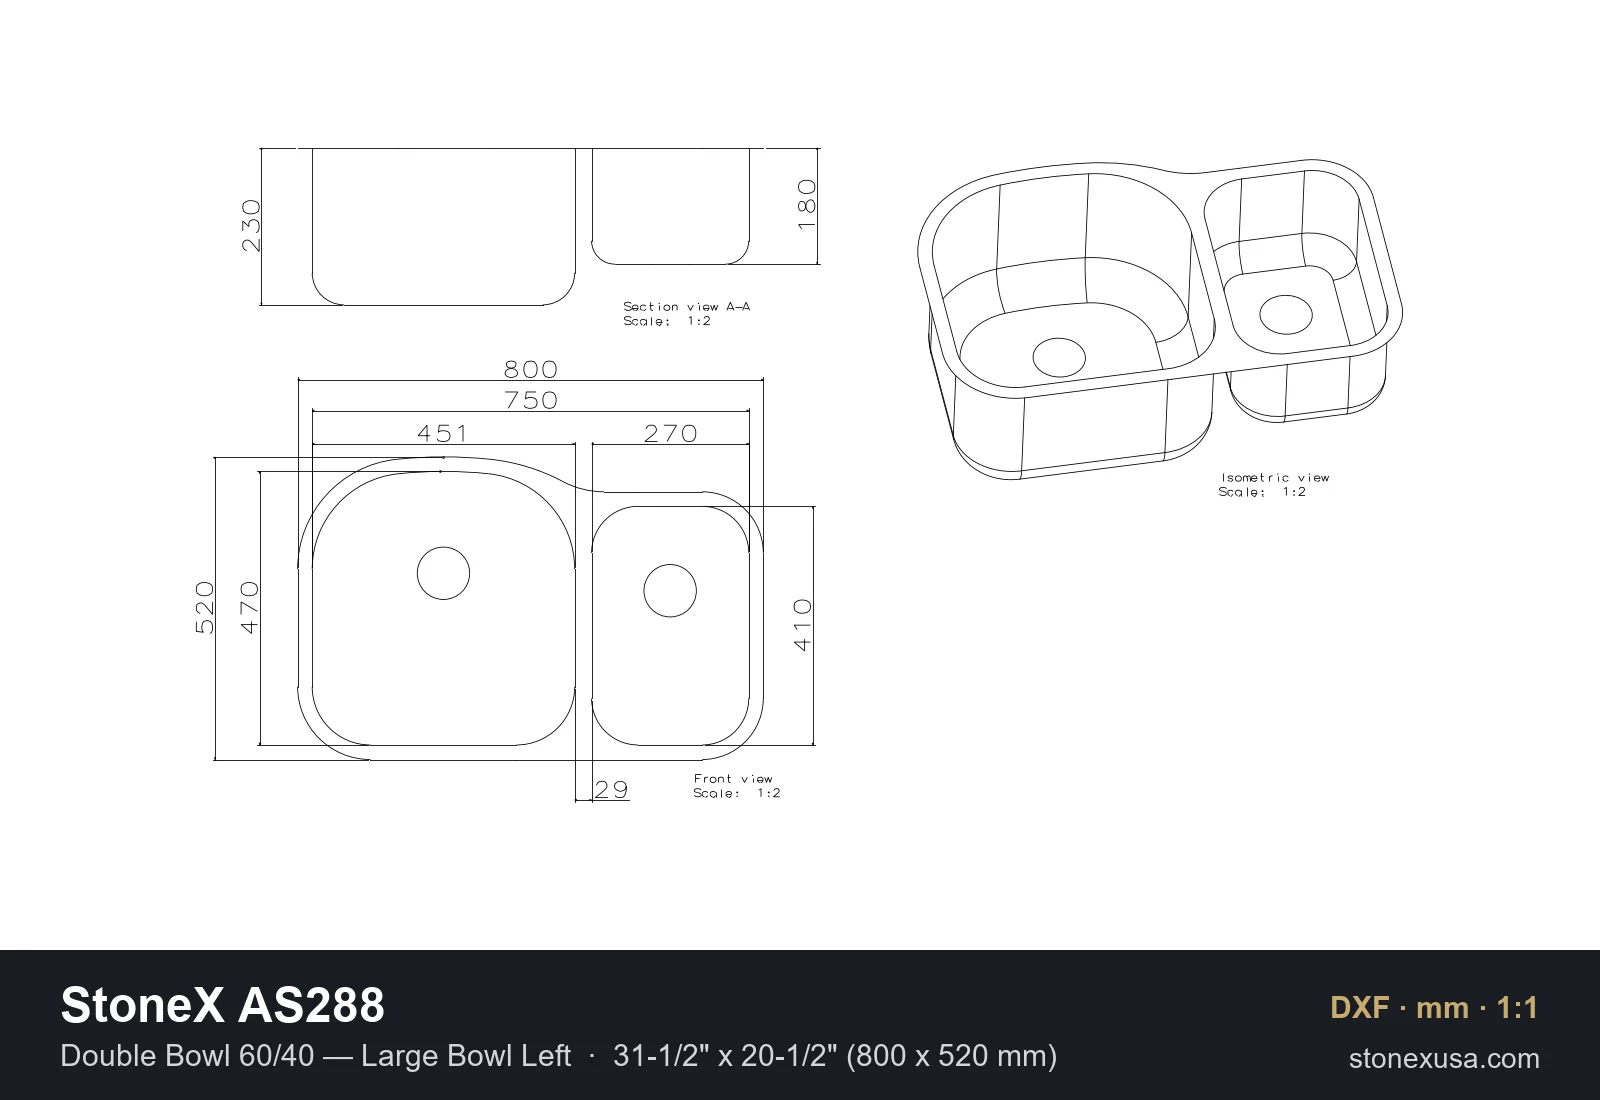
StoneX AS288
Double Bowl 60/40 — Large Bowl Left
31-1/2" x 20-1/2" (800 x 520 mm)
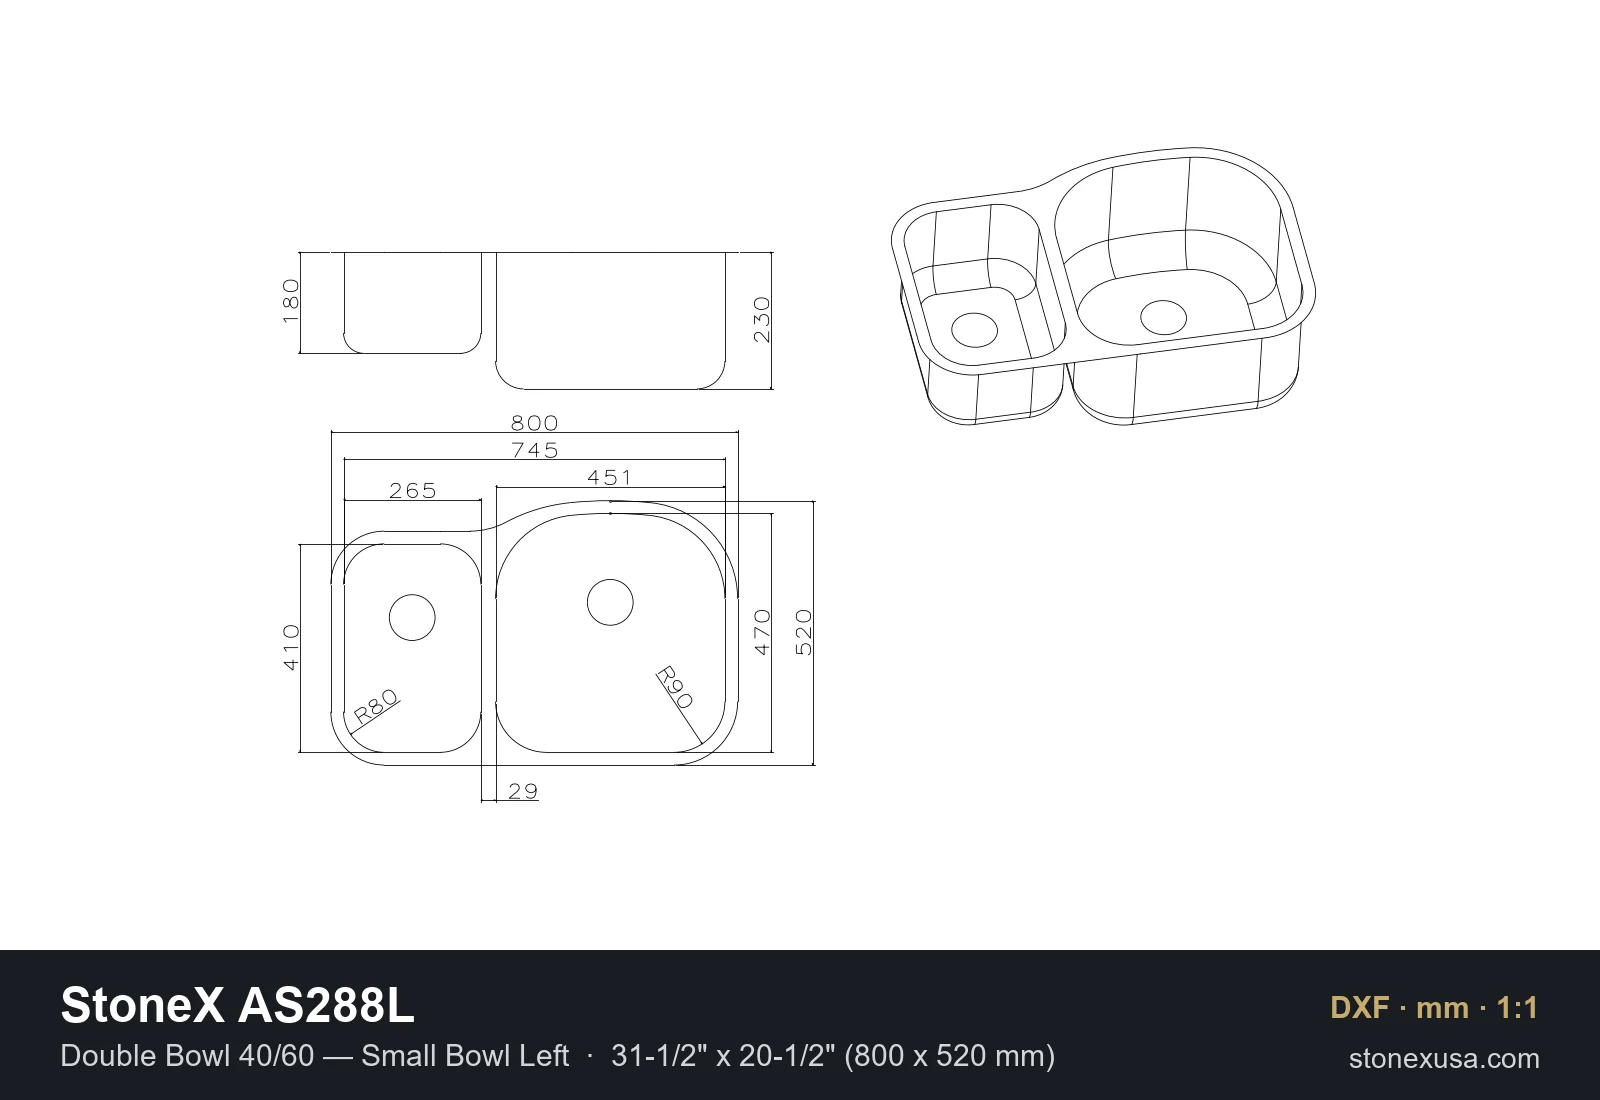
StoneX AS288L
Double Bowl 40/60 — Small Bowl Left
31-1/2" x 20-1/2" (800 x 520 mm)
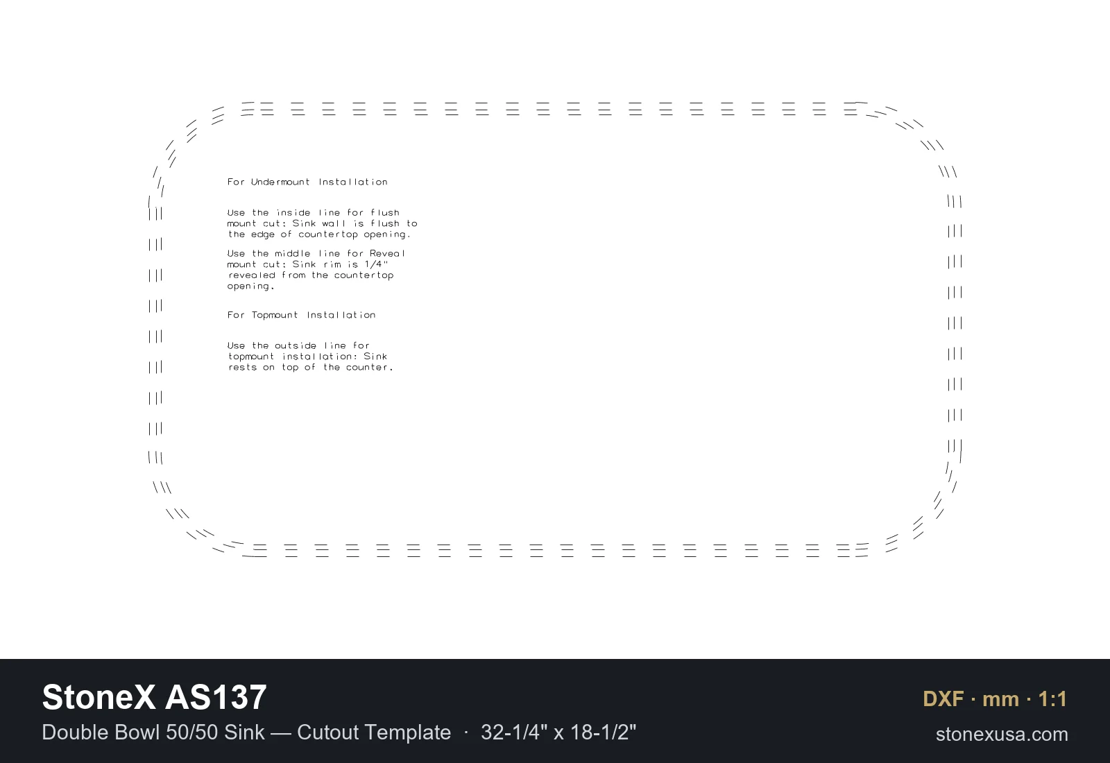
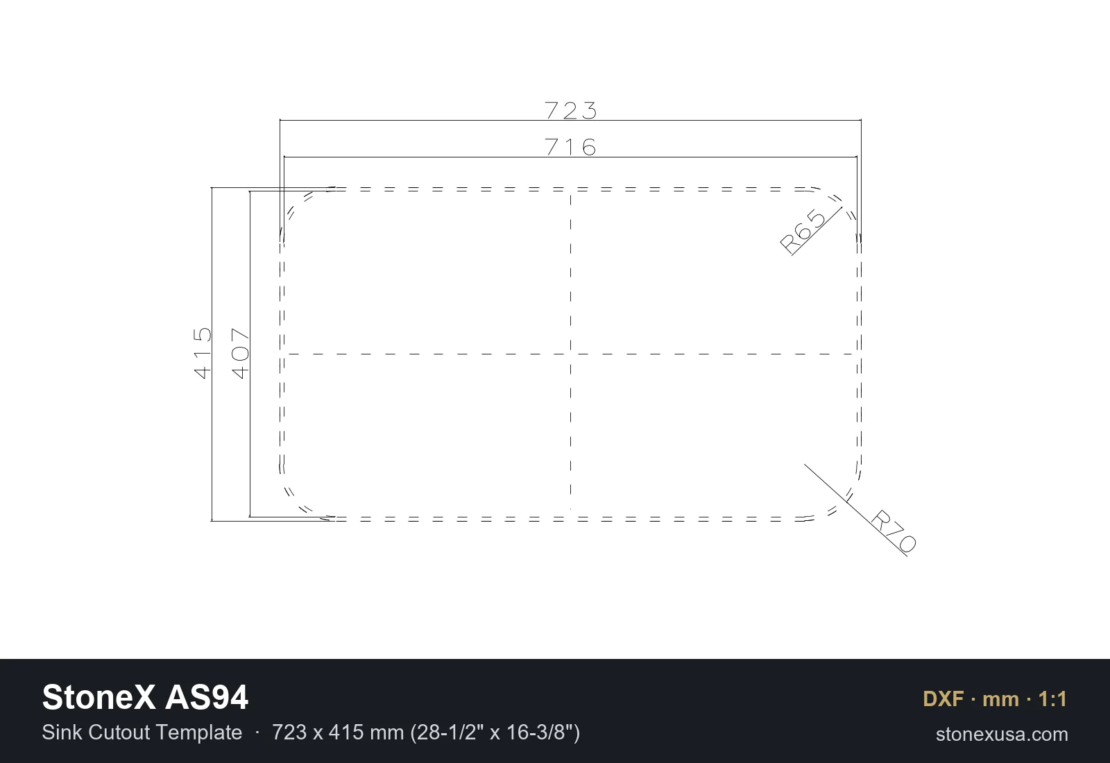
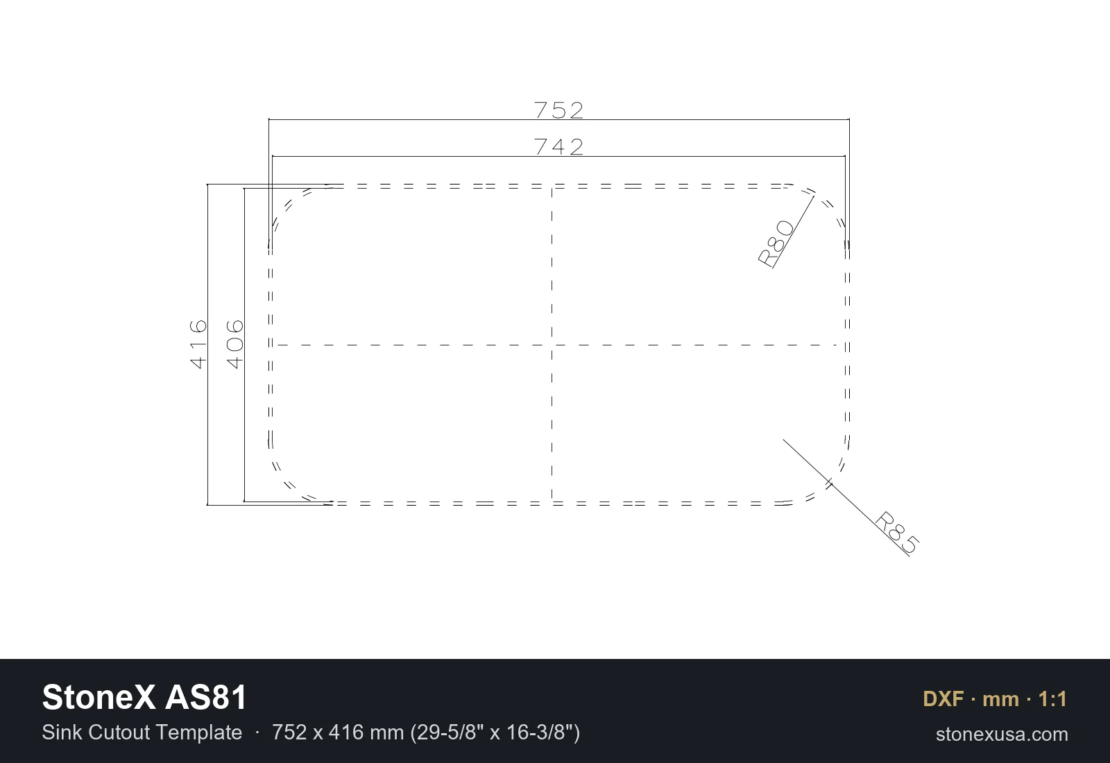
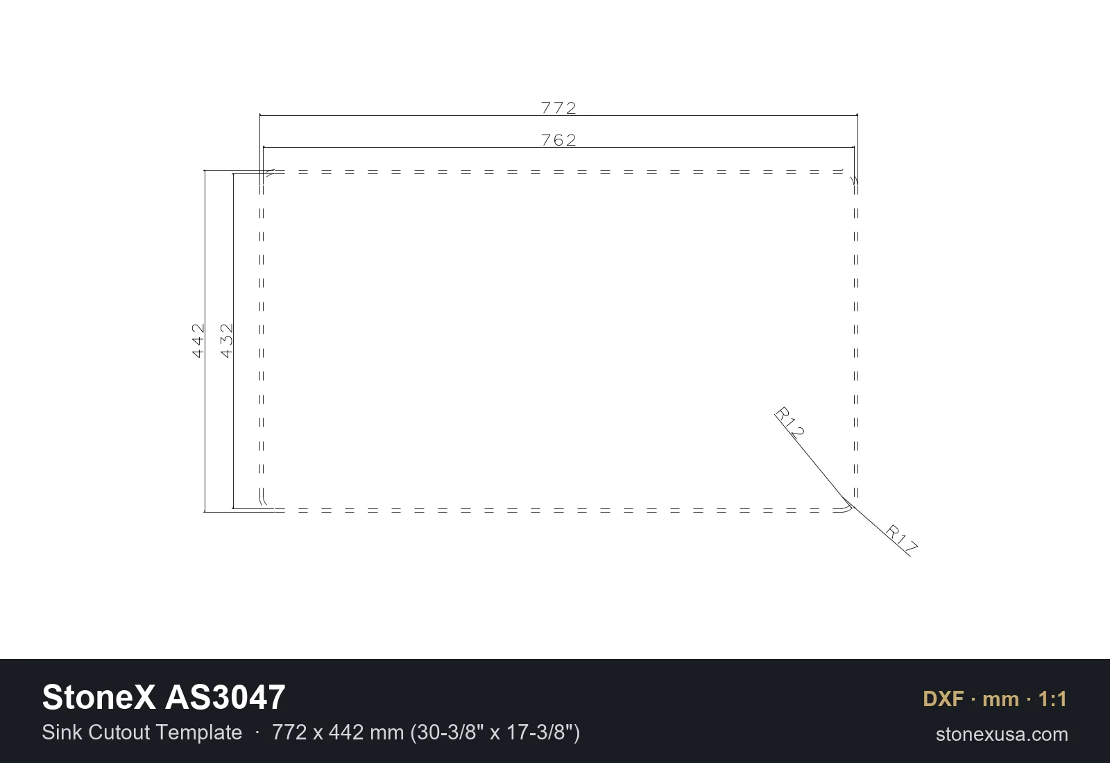
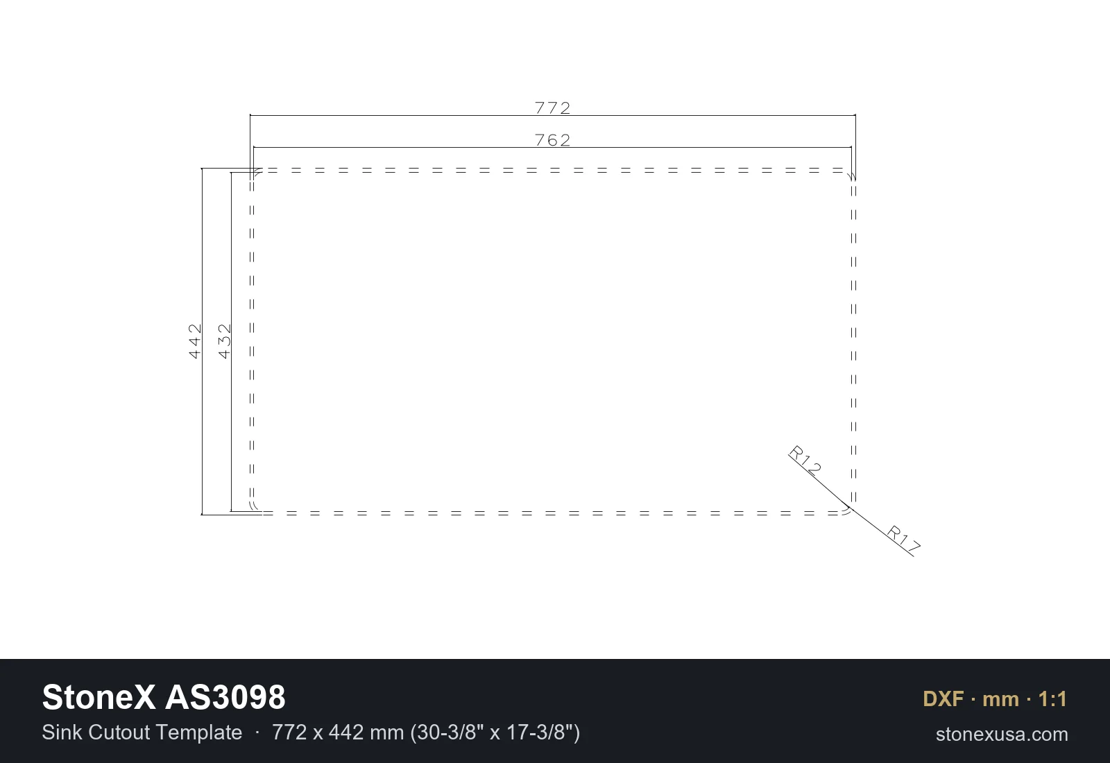
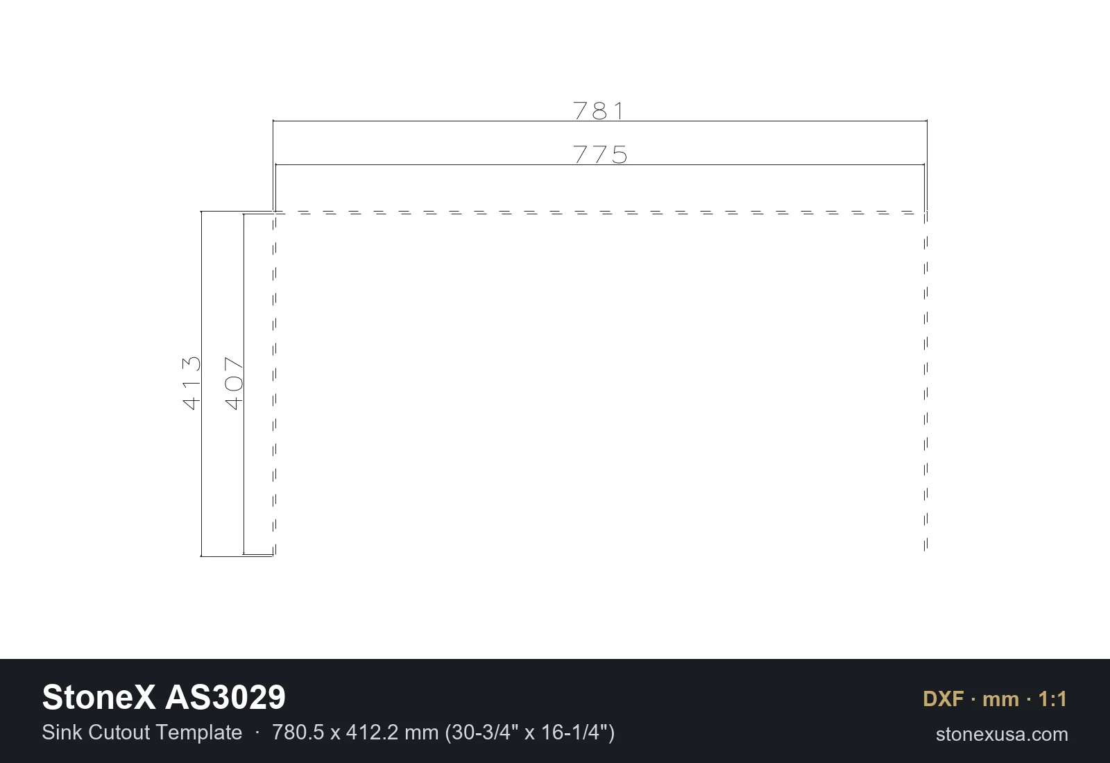
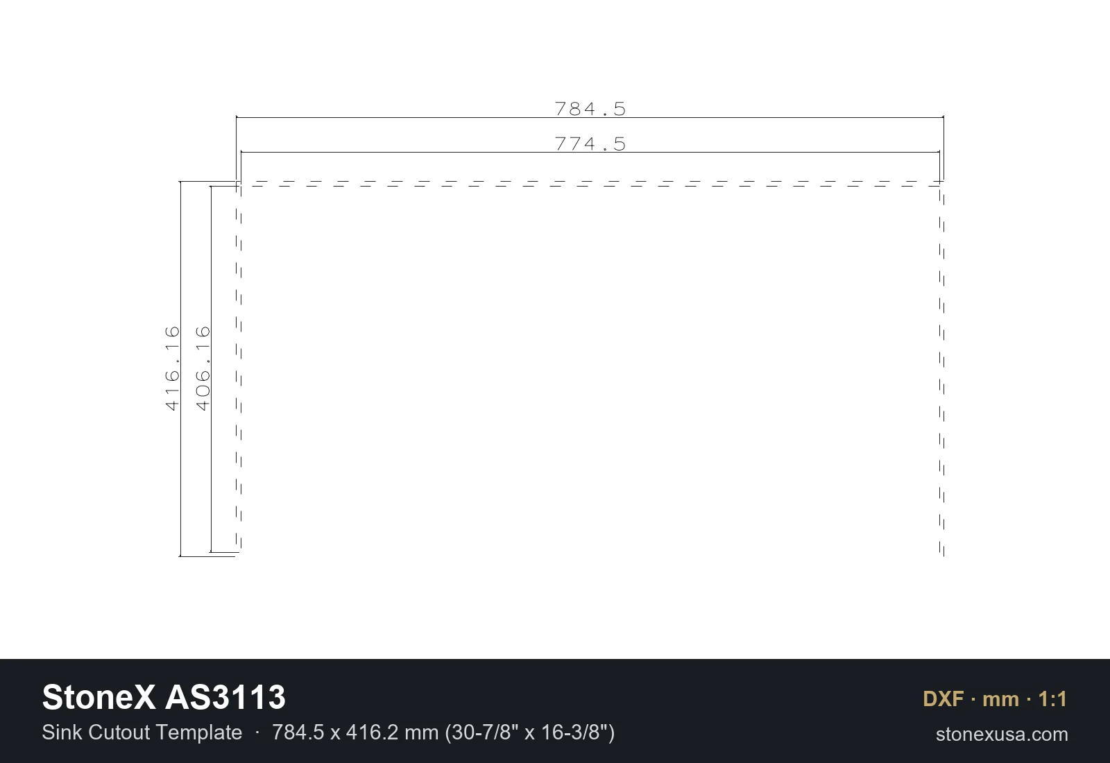
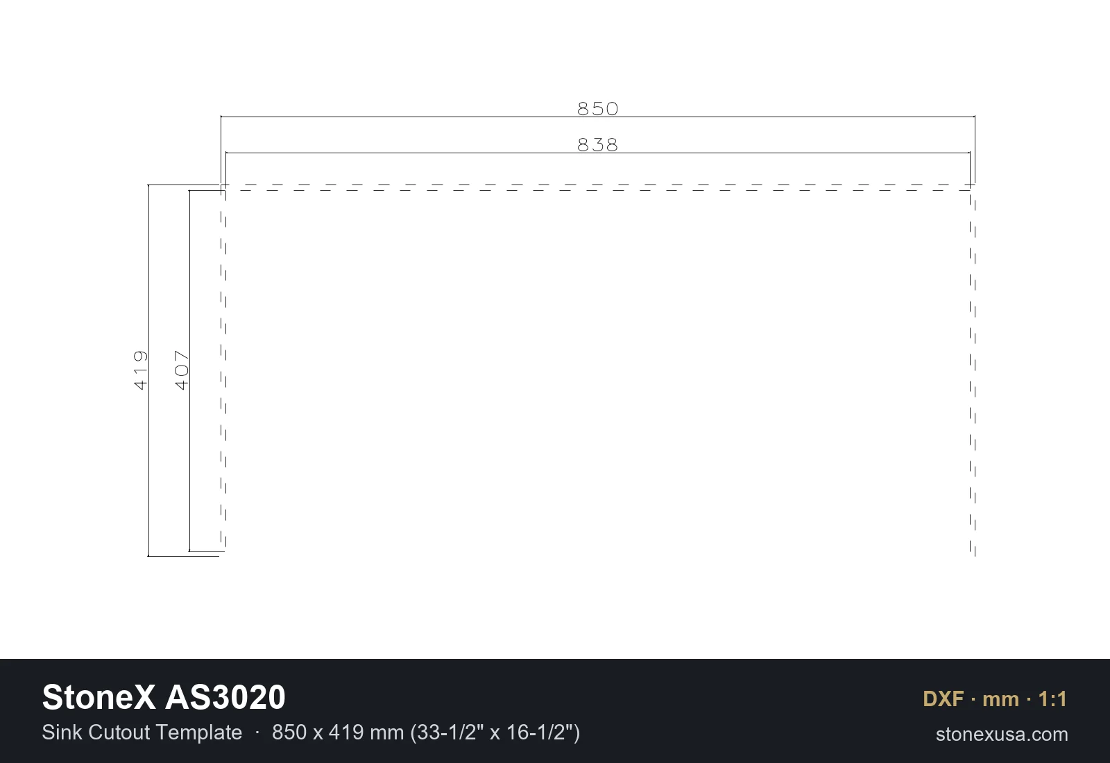
Countertop cutout templates
Outline templates for cutting the sink opening. Where a template has more than one line, each line is a different opening size; the AS137 template is labelled: the inside line is for a flush undermount cut, the middle line for an undermount with a 1/4″ reveal, and the outside line for a topmount sink.
Need another drawing?
If the sink you are working with is not listed, or you need the file in another format, contact our team and we will help.